
How to Check Whether Radiators Need Upsizing for a Heat Pump
Our main Heat Pumps guide explains why radiators sized for a boiler may not suit a heat pump. This article covers what a proper check actually involves, so you know what to expect from an installer rather than trying to work it out yourself.
Start with the heat each room actually needs
Our main guide to Heat Pumps explains why a heat pump running at a lower flow temperature can mean some radiators, sized years ago for a boiler, no longer give out enough heat for the room they are in. This article does not repeat that explanation. It covers what should actually happen when an installer checks your radiators, so you can judge whether a quotation has done this work properly. This applies to an air to water heat pump specifically. If you are not yet sure which type of heat pump your own quotation involves, our guide to air to water, air to air and ground source heat pumps explains the difference first.
This is deliberately not a calculator you can use to size your own radiators. A proper radiator assessment depends on room by room heat loss figures that require a site visit and a level of technical judgement this article cannot safely replace. What follows is what that assessment should look like, and what to ask for if a quotation does not show it.
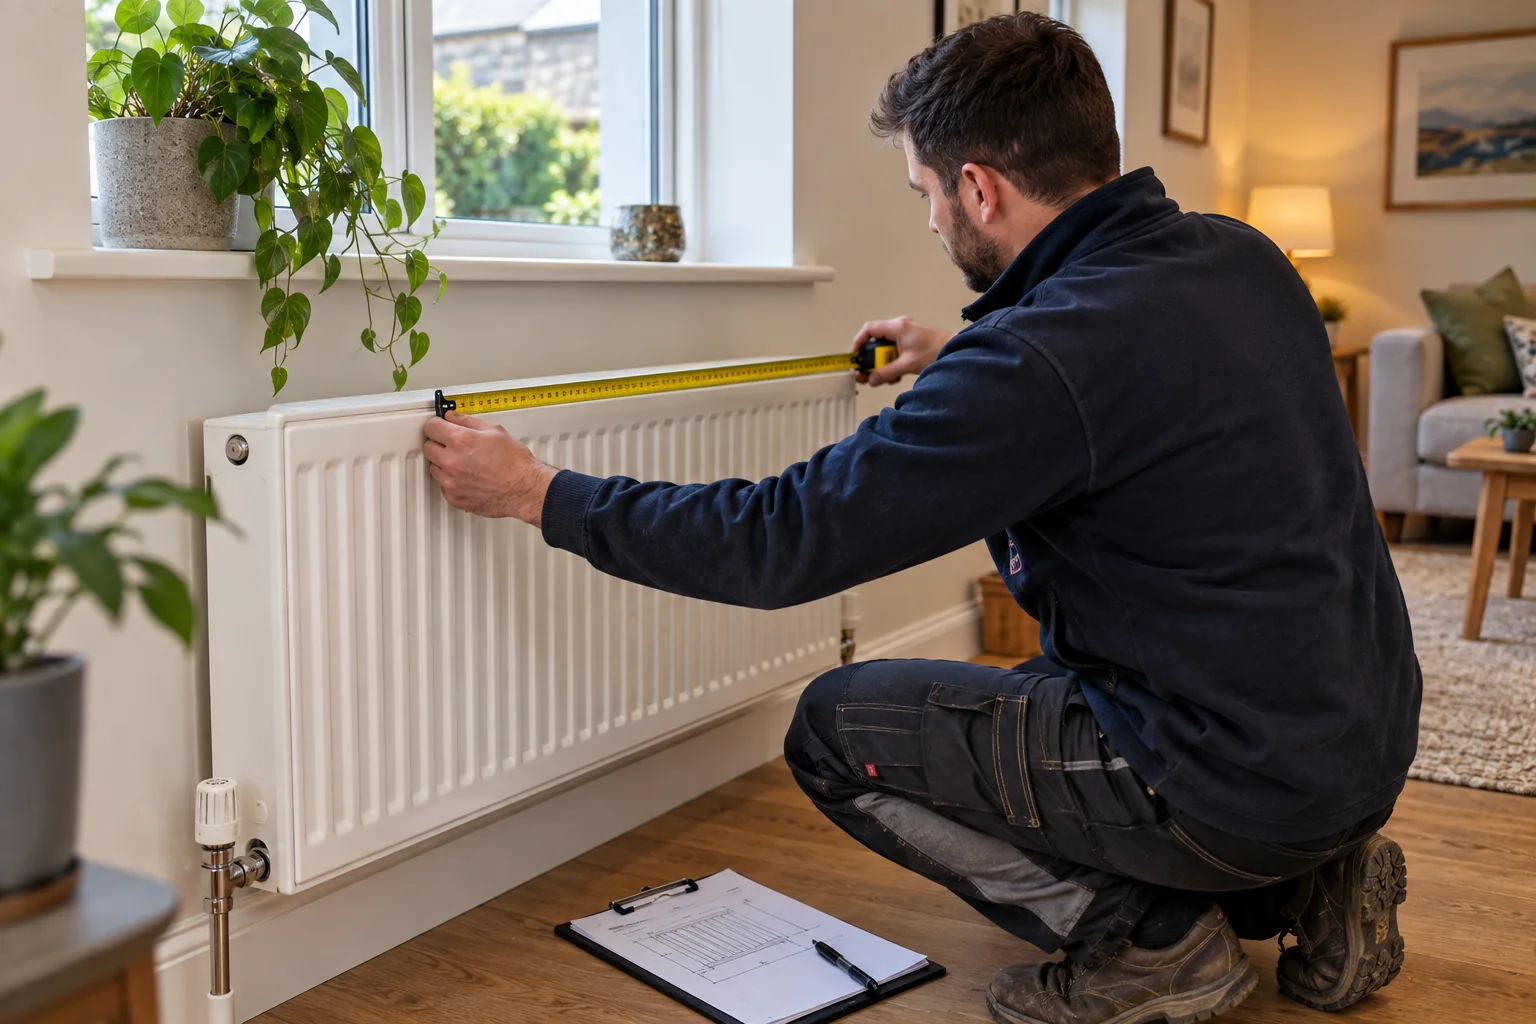
What a proper assessment establishes, room by room
A competent heat pump design does not treat a home as one single heat loss figure. It works out, room by room, how much heat that room loses on a cold day, and then checks whether the radiator already fitted in that room can supply enough heat to match, at the flow temperature the heat pump is actually going to run at, not at the higher flow temperature a boiler would have used. Two rooms of a similar size can need very different radiators depending on their exposure, their window area and how well insulated their walls are, which is exactly why a single whole house estimate is not good enough.
The figures that should appear in a competent assessment
| Figure or check | What it is for |
|---|---|
| Room by room heat loss, in watts | How much heat each individual room loses on a cold day, not a whole house average |
| Design flow temperature | The water temperature the heat pump is actually being set to run at, which determines how much heat each radiator can give out |
| Existing radiator output at that flow temperature | Whether the radiator already in the room can meet the room's heat loss at the lower flow temperature, not at a boiler's higher one |
| Which radiators are being kept, and which are changing | A clear list, room by room, rather than a general statement that some radiators may need attention |
| Replacement radiator size, where a change is proposed | The specific new output being installed, not just a note that it will be larger |
Questions to ask your installer
Before agreeing a heat pump quotation involving radiators
- Has a room by room heat loss calculation been carried out, or is the quotation based on a whole house estimate
- What design flow temperature is the system being set to run at
- Which specific rooms, if any, are shown as needing a larger radiator, and why
- What size and output is proposed for each radiator being changed
- Are underfloor heating areas, if any, being treated separately from radiator rooms
- Will the assessment be provided in writing as part of the quotation, so it can be checked against the room by room checklist above
If a quotation cannot answer these questions with room specific figures, that is worth raising directly with the installer before proceeding, since it points to an estimate rather than a proper design. For the broader question of home suitability and the Heat Loss Indicator that determines grant eligibility, see our guide to Heat Pumps suitability and the Heat Loss Indicator.