
Internal or External Wall Insulation: Which Fits Your Home
Once you know your walls need insulating, the real decision is between two quite different projects. This article works through the trade offs, assuming you already know roughly what each method involves from our main Insulation guide.
The right approach depends on the building and the work involved
Our main guide to Home Insulation explains what internal and external wall insulation each involve. This article assumes that starting point and works through the practical trade offs that actually decide which one fits a particular home, since the two are genuinely different projects, not two versions of the same job.
Disruption while the work is happening
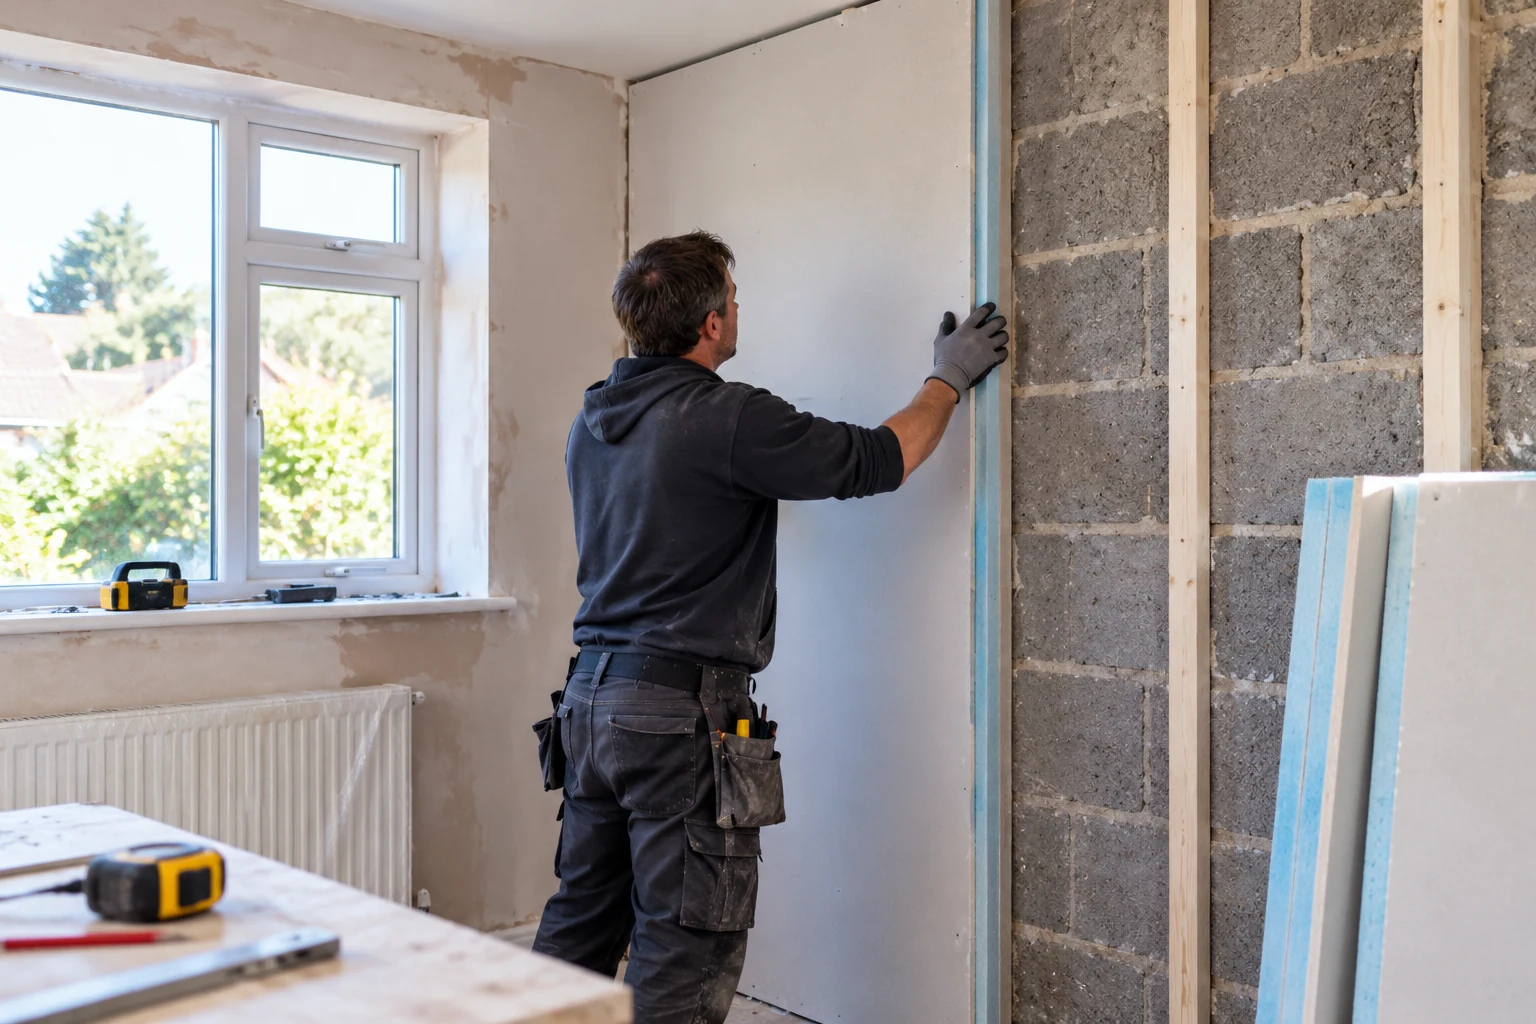
Internal wall insulation is carried out room by room from inside the home, which generally means living around building work in whichever rooms are being treated at the time, moving furniture, and being without full use of those rooms for a period. External wall insulation is carried out from scaffolding on the outside of the home, which generally allows the household to continue living inside relatively normally throughout, though it does mean scaffolding around the property and external work continuing for the duration of the job.
Loss of floor area against change in appearance
Internal wall insulation adds thickness to the inside face of external walls, which reduces the internal floor area of every room it is fitted in, by a small amount per wall but noticeably in a smaller room with several external walls. External wall insulation does not reduce internal space at all, but it adds thickness to the outside of the building and is finished with a new external render or cladding system, which changes the appearance of the home and, particularly on a terrace or a home with a distinctive existing finish, may be more visually significant to the household or to a local planning authority than an internal change would be.
Junctions, reveals and detailing
Both methods need careful detailing where the insulated wall meets something else, but the risk areas differ. Internal wall insulation needs careful treatment around sockets, skirting, internal partition walls and window and door reveals from the inside, since a poorly detailed junction here can create a cold bridge or a gap in the insulation right at these points. External wall insulation needs careful detailing at eaves, window and door reveals, sills and boundaries from the outside, and where windows or doors are being replaced as a separate project, coordinating the sequence of the two jobs matters a great deal, which is covered in full in our article on coordinating windows and wall insulation work.
Planning sensitivity
Because external wall insulation changes the outward appearance of a home, it is more likely to raise planning considerations than internal wall insulation, particularly for a protected structure, a home in an architectural conservation area, or a property where the external appearance is otherwise significant, such as a terrace with a uniform frontage. Internal wall insulation, since it does not change the exterior, generally raises fewer planning questions, though any wall insulation project for a genuinely traditional or solid wall property needs its own separate consideration, covered in our article on insulating a solid wall home.
Relative grant support
Current SEAI individual grant amounts differ between internal and external wall insulation, and between dwelling types, with external wall insulation generally supported at a higher amount than internal wall insulation for the same dwelling type, reflecting its generally higher cost. The exact current figures are set out on our main guide's wall insulation grants section, and should always be confirmed directly with SEAI before assuming a specific amount applies to your home. This article does not repeat those figures, since they are already published in one place and are subject to change.
| Factor | Internal wall insulation | External wall insulation |
|---|---|---|
| Disruption during work | Room by room, from inside | From scaffolding outside, household can generally stay in normal use of rooms |
| Internal floor area | Reduced slightly in every treated room | Unaffected |
| External appearance | Unaffected | Changed, with a new render or cladding finish |
| Main detailing risk | Sockets, skirting, internal junctions and reveals from inside | Eaves, reveals, sills and boundaries from outside |
| Planning sensitivity | Generally lower, since the exterior is unchanged | Higher, particularly for protected structures, conservation areas or uniform terraces |
Sequencing with other work
Where wall insulation is being planned alongside other upgrades, the sequence can matter. External wall insulation is usually easier to coordinate before or alongside window and door replacement, since window position relative to the new insulation layer and sill detailing are affected by which job happens first, covered fully in our dedicated article on that coordination. Internal wall insulation is more likely to interact with electrical work, since sockets and switches on external walls typically need to be moved forward or refitted once the insulation is in place.
For the underlying definitions of cavity, internal and external wall insulation, and current SEAI grant amounts, see our guide to Home Insulation options and grants.